
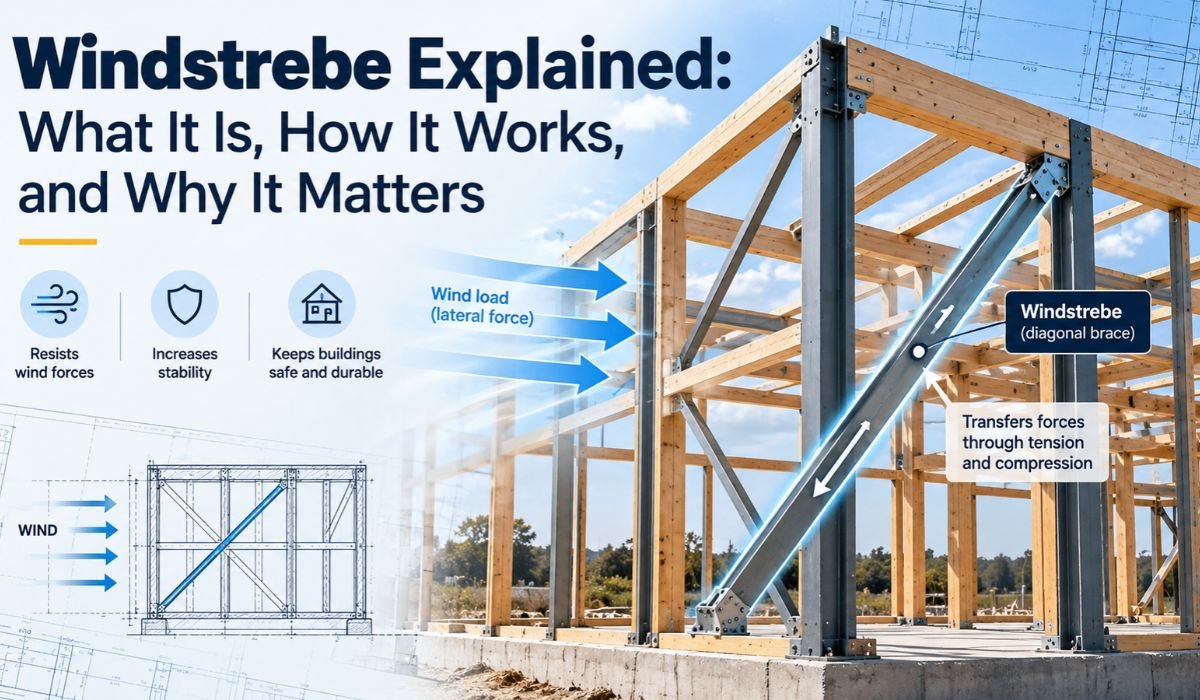
A Building may look perfectly still, but its Structure is never entirely free from outside forces. Wind presses against Walls, moves around corners, and creates both pressure and suction across Roof surfaces. Those forces have to travel safely through the Building without allowing its Frame to shift or deform excessively. In Timber Construction, one traditional solution to that challenge is the Windstrebe.
Windstrebe is a German Construction term generally used for an inclined Structural Brace. It’s particularly associated with Timber-Framed Walls, Traditional Roof Structures, and Germany’s historic Fachwerk Buildings. While the term may be unfamiliar outside German-speaking Construction contexts, the principle behind it is straightforward. A Windstrebe helps stabilize a Frame and limit unwanted sideways deformation.
The concept isn’t outdated, either. Modern Buildings use far more advanced Materials, Connectors, calculations, and Structural analysis than historic Carpenters had available, but they still need dependable lateral Stability. For homeowners and renovators, understanding Windstrebe can be especially valuable. A diagonal piece of old Timber that appears to be in the way may actually be performing an important Structural job.
Quick Windstrebe Information
| Information | Details |
|---|---|
| Main Term | Windstrebe |
| Language Origin | German |
| General Meaning | Wind Brace Or Structural Brace |
| Typical Position | Inclined Or Diagonal |
| Main Function | Improve Structural Stability |
| Traditional Material | Solid Timber |
| Modern Options | Engineered Timber And Steel Components |
| Traditional Use | Timber-Framed Buildings |
| Roof Application | Structural Bracing |
| Wall Application | Resistance To Racking |
| Historic Association | German Fachwerk Architecture |
| Structural Principle | Bracing And Triangulation |
| Possible Force Behavior | Depends On Structural Configuration |
| Critical Design Feature | Connections And Load Path |
| Related Term | Windrispenband |
| Wider Bracing Term | Windverband |
| European Timber Design | Eurocode 5 |
| European Wind Actions | Eurocode 1 |
| Major Renovation Risk | Unplanned Removal Or Alteration |
What Is Windstrebe?
A Windstrebe is generally an inclined or diagonal Structural Member that forms part of a Building’s Bracing system. Its role is to help the Structure resist lateral movement and maintain its intended shape when horizontal forces act on the Frame.
The German word combines “Wind” with “Strebe,” a term used for a Brace, Strut, or Supporting Member. Depending on the context, English descriptions such as Wind Brace or Diagonal Brace may be appropriate.
It would be misleading, however, to think of Windstrebe as one specific Building product. There isn’t a universal Windstrebe with a standard size, angle, or Material that works everywhere. Its dimensions, position, Connections, and Material depend on the Structure and the forces it needs to resist.
Traditional examples are commonly made from solid Timber. Contemporary Construction can achieve similar Bracing functions through Engineered Timber, Steel Members, Metal Straps, Structural Sheathing, and other engineered systems. These solutions may share a purpose, but they don’t necessarily behave in the same way.
History Of Windstrebe
Diagonal Bracing has deep roots in European Timber Construction. Long before Structural Engineering became a calculation-based profession, experienced Carpenters recognized a practical problem: Frames built mainly from vertical Posts and horizontal Beams could distort sideways unless they were adequately stabilized.
Diagonal Timber Members offered an effective answer.
The method became especially visible in German Fachwerk Architecture. In these historic Timber-Framed Buildings, much of the Structural Framework remains exposed. Posts, Beams, and diagonal Braces therefore serve a Structural purpose while also contributing to the distinctive appearance associated with Fachwerk Construction.
Traditional Carpenters joined these Members using carefully formed Timber Joints and generations of practical Building knowledge. Construction has changed dramatically since then. Structural Screws, Bolts, Steel Plates, Engineered Wood Products, and specialized Connectors now give designers many more options.
What hasn’t changed is the basic requirement. A Timber Frame still needs a reliable way to resist unwanted lateral deformation.
How Windstrebe Works
One of the simplest ways to understand a Windstrebe is to picture a rectangular Frame. If that Frame isn’t adequately braced, sufficient horizontal force can push it out of shape, turning the rectangle into something closer to a parallelogram. In Structural terminology, this type of sideways distortion is commonly called racking.
A properly designed diagonal Brace makes that deformation harder to occur. Instead of relying only on vertical and horizontal Members, the Frame gains a diagonal path through which forces can be transferred.
This is closely related to the principle of Triangulation. A suitably designed triangular arrangement is much more resistant to geometric distortion because changing its shape generally requires changes in Member length or deformation within the Members and Connections.
Still, putting a diagonal piece of Timber into a Frame doesn’t automatically create an effective Windstrebe. The Brace needs appropriate Connections, and the Members receiving its forces must also be capable of carrying them. Those forces ultimately need somewhere to go.
That’s why Structural Engineers consider the entire Load Path, not just the Brace itself. Depending on its configuration, a solid Windstrebe may experience Compression, Tension, or combinations of Structural effects.
Why Windstrebe Matters
Structural Stability involves much more than supporting the weight of a Roof or Floor. Buildings also face horizontal actions, and Wind can create complicated combinations of pressure and suction across their external surfaces.
A correctly designed Windstrebe can contribute to the system that manages those forces. By helping the Frame maintain its intended geometry, Bracing reduces unwanted lateral deformation and assists in transferring loads through the Structure.
This becomes particularly important in Timber Construction. Posts, Beams, Rafters, and other Timber Members are joined together rather than forming a single continuous mass. Their Connections and Bracing systems therefore play a major role in determining how the overall Frame behaves.
A Windstrebe shouldn’t be considered an isolated Component. Its effectiveness depends on what it’s connected to, how those Connections are formed, and whether the resulting forces can continue safely through the rest of the Building.
That explains why appearance alone tells us very little about a Brace’s true Structural importance.
Windstrebe In Roofs
Roofs have to cope with more than their own weight and the Materials placed on them. Wind moving around a Building can create pressure on some surfaces and suction on others, producing forces that must be transferred through the Roof Structure and into the rest of the Building.
In Traditional Timber Roofs, diagonal Bracing may work alongside Posts, Rafters, Purlins, and other supporting Members. A Purlin is a horizontal Structural Member used to support Rafters or other Roof elements. Depending on the Roof’s Structural arrangement, its supporting Framework may require Bracing to maintain Stability.
There isn’t one Windstrebe arrangement that can simply be copied from Building to Building. A small traditional Roof and a large Timber Roof may have very different Structural demands.
Roof geometry, span, Building dimensions, Material properties, Connections, local Wind conditions, and the wider Stability system all influence the final design. For this reason, seeing a particular Brace arrangement in another property doesn’t mean that arrangement is suitable elsewhere.
Windstrebe In Timber Walls
Windstreben also have an important history in Timber-Framed Walls. A Frame made from vertical Posts and horizontal Members can be vulnerable to racking unless it has adequate lateral support. Diagonal Bracing helps control that movement.
Historic Fachwerk Buildings make this principle easy to see. Their Braces may remain exposed on the exterior, where they contribute to the Building’s visual character while simultaneously forming part of its Structural Framework.
Other Buildings hide their Bracing behind Wall finishes, making its importance less obvious.
That difference can become significant during renovation. Someone planning a larger Window, new Door, open-plan room, or altered Staircase may find a diagonal Timber Member occupying exactly the space they want to change. Cutting it away might appear to solve the design problem, but it could create a Structural one.
When an existing Member looks Structural, its function should be established before any alteration begins.
How To Identify A Windstrebe
A Windstrebe will often appear as a diagonal Timber or other Structural Member running between parts of a Wall or Roof Frame. In traditional Timber Construction, it may connect a vertical Post with a horizontal Beam or another major supporting Member.
Its Connections can offer useful clues. A genuine Structural Brace is normally connected in a way intended to transfer forces into adjacent Components.
Even so, appearance isn’t enough for a definite identification.
Decorative Timber can resemble Structural Bracing. Buildings may also contain Members that were added during later renovations, altered components from an earlier Structural arrangement, or different types of Bracing that serve related purposes.
Original Plans, Structural Drawings, historical Building records, and a professional inspection can provide much stronger evidence. This is particularly important when the reason for identifying the Windstrebe is a planned renovation rather than simple curiosity.
Types And Materials
Traditional Windstreben are most strongly associated with solid Timber. That makes sense given their history in Timber Roofs and Fachwerk Construction, but modern Structural Design offers a much wider range of Materials and systems.
Solid sawn Timber is still appropriate in many applications. Engineered Wood Products can offer predictable Structural characteristics and may be incorporated into contemporary Timber systems. Steel Members, Rods, Plates, and specialized Connectors can also form part of modern Bracing arrangements.
The choice can’t be made on Material strength alone.
Designers also need to consider Member dimensions, force direction, deformation, durability, moisture exposure, connection behavior, and compatibility with the surrounding Structure. A substantial Brace isn’t particularly useful if its Connections can’t safely transfer the forces reaching it.
In practice, the best Bracing solution is the one that works properly as part of the whole Structural system.
Windstrebe Vs Windrispenband
Windstrebe and Windrispenband are both associated with Structural Bracing, so it’s easy to assume they’re simply two names for the same thing. They aren’t.
Windstrebe generally refers to an inclined Structural Brace and is often associated with a relatively solid Member, particularly Timber. Windrispenband, by contrast, generally describes a Metal Bracing Strap used in Construction, including Roof Bracing systems.
That difference isn’t merely about appearance. A thin Metal Strap typically functions primarily as a tension element within an appropriately designed Bracing arrangement. A solid Timber Brace may behave differently depending on its geometry, Connections, and Structural configuration.
Another related German term is Windverband, which can describe a wider Wind-Bracing arrangement rather than one individual Brace.
These distinctions become especially important during repair work. Replacing an old Timber Windstrebe with a Metal Strap simply because both are associated with Bracing doesn’t prove that the replacement provides equivalent Structural performance.
Design And Installation
Designing a Windstrebe requires an understanding of both the forces acting on the Building and the path those forces take through its Structure.
Engineers may consider Building geometry, expected Wind Actions, Member dimensions, Brace angle, Material properties, Connections, supporting Members, anchorage, and the wider Stability system before determining an appropriate solution.
Within European Structural Design, Eurocode 1 addresses actions on Structures and includes provisions relating to Wind Actions. Eurocode 5 provides rules for the Structural Design of Timber Structures. Individual projects may also need to satisfy applicable National provisions and Building Regulations.
Connections are one of the most important parts of the design. Even a strong Brace can’t perform properly if its Joints or Fasteners don’t transfer forces effectively.
Historic Buildings may rely on traditional Carpentry Joints. Modern systems can use Structural Screws, Bolts, Steel Plates, and purpose-designed Connectors. The exact solution varies, but the principle doesn’t: Structural forces need a reliable route from one Component to the next.
That’s why installing, moving, or replacing a Windstrebe should be treated as Structural work rather than ordinary decorative Carpentry.
Benefits And Limitations
When correctly designed and connected, Windstrebe provides a relatively straightforward way to contribute to the lateral Stability of a Frame. In Traditional Timber Construction, a Brace can work naturally with the surrounding Wood Structure while also becoming part of the Building’s visible Architectural character.
The system isn’t without limitations.
Diagonal Members take up space. They can cross areas that homeowners would prefer to use for Windows, Doors, storage, Attic rooms, or open interior layouts. Historic Timber may also suffer from prolonged moisture exposure, biological deterioration, damaged Joints, or earlier alterations.
Connection quality is another consideration. A sound Timber Member with severely weakened Connections may no longer perform as intended.
Modern Construction also has alternatives. Structural Sheathing, Engineered Bracing systems, Steel Components, and other Stability solutions may provide more appropriate answers for some Buildings.
Windstrebe is therefore best understood as one proven Bracing principle rather than a universal solution for every Structure.
Damage And Maintenance
Assessing an older Windstrebe means looking beyond the visible Timber. The condition of its Joints, Fasteners, nearby Members, and surrounding Building fabric can be just as important.
Persistent moisture deserves particular attention. Long-term damp conditions can encourage Timber decay and weaken areas around Connections. Other potential warning signs include substantial deformation, loose Joints, damaged Fasteners, corrosion of Metal Components, or obvious evidence that a Brace has been cut or altered during previous renovations.
Cracking requires a more careful interpretation.
Timber naturally responds to changing moisture conditions and can develop checks or surface cracks over time. Their presence doesn’t automatically mean that a Structural Member is failing. Significance depends on factors such as crack depth, direction, location, the affected cross-section, and whether important Connections have been compromised.
For homeowners, the useful lesson isn’t to panic at every visible crack but also not to ignore unexplained deterioration.
Keeping the Building weather-tight, dealing with Water leaks promptly, and controlling persistent moisture are among the most valuable ways to protect older Timber Structures. Where Structural damage or unusual movement is suspected, professional assessment provides a much firmer basis for deciding what repairs are actually necessary.
Removing Or Replacing Windstrebe
Few questions about Windstrebe are more practical than whether one can be removed.
The answer depends entirely on the Structure.
A Brace that seems inconvenient may be an active part of the Building’s Stability system. Cutting it to create more Attic headroom, enlarge an opening, alter a Roof, or redesign an interior could change the way forces move through the Frame.
That doesn’t mean a Windstrebe can never be changed. In some projects, removal or relocation may be possible when another properly designed system takes over its Structural function.
Depending on the Building, an engineered alternative could involve a different Bracing arrangement, Structural Panels, Steel Components, or another solution designed for the specific Structure.
What matters is continuity of Structural function. Removing the old Member is only part of the question; determining how the Building will remain stable afterward is the more important issue.
For that reason, an existing Windstrebe shouldn’t be cut, shortened, moved, or removed simply because it appears to be in the way.
Windstrebe In Modern Construction
The continued relevance of Windstrebe doesn’t mean modern Buildings are constructed exactly like historic Fachwerk houses. Far from it.
Contemporary Construction can use Structural Panels, Engineered Timber systems, Steel Bracing, specialized Connectors, and sophisticated computer analysis. Engineers can model Structural behavior and evaluate loads with a level of precision that wasn’t available to earlier generations of Builders.
Yet the underlying problem remains familiar. A Building still needs adequate lateral Stability. Its Connections still need to transfer forces, and those forces still require a continuous Load Path through the Structure.
In that sense, Windstrebe remains a useful bridge between traditional Building knowledge and modern Structural Engineering.
European Structural Standards are also moving through the transition toward the second generation of Eurocodes. Anyone using technical information for an actual Construction project should therefore confirm which standards, National provisions, and Building Regulations currently apply in the relevant location rather than relying on a general online explanation.
Historic Renovation
Renovating an old Timber Building requires a different mindset from simply replacing worn Materials with new ones. A historic Windstrebe may carry both Structural and Architectural importance, particularly in Fachwerk Construction.
The exposed Brace can help define the appearance of the Building while remaining an active part of its Structural Frame.
Good restoration therefore begins with understanding what is already there.
Specialists may examine the condition of Timber Members, traditional Joints, moisture sources, previous repairs, and the way forces move through the original Structure. Where historic Timber remains sound and suitable for continued use, preserving it may be preferable to unnecessary replacement.
Where deterioration is significant, repairs need to restore adequate Structural performance rather than simply improve appearance.
Protected or heritage Buildings may bring additional conservation requirements. Significant alterations can therefore involve Structural professionals, experienced Timber specialists, and appropriate heritage authorities.
The goal isn’t simply to preserve something because it’s old. It’s to respect the original Structural logic while ensuring that the Building remains safe and useful.
Final Thoughts
Windstrebe sounds like a specialized German Construction term, but the idea behind it is remarkably easy to understand. A Building Frame needs more than vertical Posts and horizontal Beams. It also needs a reliable way to resist the forces that try to push it sideways and change its shape.
For generations, diagonal Timber Bracing provided that support in European Buildings, particularly in German Fachwerk Construction. Modern Structural Engineering has introduced better Materials, sophisticated analysis, detailed standards, and a much deeper understanding of Building behavior. Even so, the basic principle that made Windstrebe useful centuries ago hasn’t disappeared.
What has changed is the precision with which Engineers can understand its role.
A Windstrebe isn’t simply a diagonal piece of Wood. It forms part of a network of Members, Connections, and Load Paths that work together to stabilize a Structure. That broader view is especially important when dealing with an older Building.
For homeowners and renovators, this leads to one practical conclusion: don’t judge an existing Brace solely by appearance. A Member that seems inconvenient or outdated may still be doing essential Structural work. Before cutting, moving, or replacing it, it’s important to understand what it supports, how it is connected, and where the forces it carries will go afterward.
That combination of traditional Craftsmanship, modern Engineering, careful maintenance, and informed renovation explains why Windstrebe still matters. The Materials and design tools may continue to evolve, but the need for a stable, well-connected Building Structure remains as important as ever.
FAQs About Windstrebe
What Does Windstrebe Mean?
Windstrebe is a German Construction term generally referring to an inclined Structural Brace. Depending on the context, it can be translated or described in English as a Wind Brace or Diagonal Brace. Its role is usually connected with stabilizing a Building Framework against lateral deformation.
What Does A Windstrebe Do?
A Windstrebe helps a Structural Frame resist unwanted sideways deformation. It transfers forces through its Connections into surrounding Structural Members, where those forces must continue through an appropriate Load Path. Its effectiveness therefore depends on the entire Bracing system rather than the diagonal Member alone.
Where Is Windstrebe Used?
Windstreben are particularly associated with Timber-Framed Walls, Traditional Roof Structures, Fachwerk Buildings, Barns, and other forms of Timber Construction. Modern Buildings may achieve similar Structural Stability through Timber Braces or alternative systems such as Structural Panels and Steel Bracing.
Is Windstrebe The Same As Windrispenband?
No. Windstrebe generally describes an inclined Brace and is often associated with a solid Timber Member. Windrispenband commonly refers to a Metal Bracing Strap. Although both can contribute to Structural Bracing, their behavior, Connections, and design requirements aren’t necessarily the same.
Can Windstrebe Carry Compression?
Depending on its configuration, Connections, and Structural role, a solid Brace may experience Compression, Tension, or other force effects. Thin Metal Bracing Straps generally function primarily as tension elements. The actual forces in any particular Member depend on the Structural system.
How Do I Know If A Windstrebe Is Damaged?
Potential concerns include decay, substantial deformation, significant cracking, damaged Joints, loose Connections, corrosion of Metal Components, or evidence that the Member has previously been cut or altered. Not every visible crack means failure, however. A professional assessment may be needed to determine whether observed damage affects Structural performance.
Can A Windstrebe Be Removed?
It may be possible in some Buildings, but its Structural function must first be understood. If the existing Brace contributes to Stability, an appropriately designed replacement system may be necessary before it can be removed or relocated. Cutting out a Windstrebe without such an assessment can compromise the Structure.
Is Windstrebe Still Used Today?
Yes, although modern Construction doesn’t always use the traditional solid Timber form. The broader principles of diagonal Bracing, lateral Stability, reliable Connections, and continuous Load Paths remain fundamental to Structural Engineering. Modern systems may achieve those goals using Timber, Steel, Structural Panels, or other engineered solutions.
Learn more and explore exciting content on: SparkPressFusion.com Explained: Official Website, Content, and What to Know
[…] Learn more and explore exciting content on: Windstrebe Explained: What It Is, How It Works, and Why It Matters […]